English
 中文简体
 Français
 Español
Content
- 1 What A Factory Layout Really Controls
- 2 The Four Flow Patterns And When Each One Wins
- 3 Layout Priorities In A Vertically Integrated Knitwear Plant
- 4 A Five-Phase Layout Process That Survives Contact With Production
- 5 Five Layout Mistakes That Show Up In Almost Every Audit
- 6 Factory Layout Questions Buyers And Plant Managers Ask
Every garment that leaves a knitwear factory has already travelled the length of the building at least three times before it reaches a carton. Those trips are paid for in labour, floor space and lead time, and the bill is decided long before the first operator sits down at a sewing machine.
Factory layout work is rarely about drawing. It is about deciding, once, where the fabric warehouse door opens, where the cutting tables sit, how far a bundle travels between the sewing line and the washing room, and how much aisle the plant is willing to pay for every working day for the next ten years. A weak layout still produces garments. It simply produces them with more trolley traffic, more work in progress, and a longer learning curve on every new style.
Apparel plants feel layout mistakes differently from heavy industry. A stamping press is bolted to a concrete plinth, while a sewing line is only tables, motors and hanging rails, so it looks movable. The utilities around it are not. Drainage for the washing room, steam and condensate lines, compressed air drops, dust extraction for printing, and the floor loading that lets you stack fabric pallets three high are all fixed by position, and moving any of them is a construction job rather than a rearrangement.
What A Factory Layout Really Controls
A factory layout controls how far material, people and information have to travel inside a building, and that distance is charged to every unit you ship.
Stated precisely, factory layout is the spatial arrangement of machinery, workstations, storage areas, inspection points and flow paths inside a production building, planned so that material and people follow the shortest practical route with the fewest reversals, crossings and waiting points.
Once you accept that definition, it becomes clear what a layout fixes and what it does not:
- The travel distance per bundle, per shift and per year.
- How much work in progress the floor must hold to keep lines fed.
- Where inspection can catch a defect before it is repeated a thousand times.
- The cost of adding one machine later, and how disruptive that addition will be.
- How many stations one supervisor can see from a single standing position.
- How quickly a new product family can be absorbed without knocking down a wall.
None of those are aesthetic questions, and none of them are solved by better planning software. A layout can be efficient for a season and then slowly decay as the product mix shifts, quietly adding minutes to every unit until someone finally redraws the flow.
The Four Flow Patterns And When Each One Wins
Almost every production floor ends up running one of four basic flow patterns, I, L, U or S, or a hybrid that changes pattern between departments.
The pattern is not a style choice. It is a response to volume, product variety, building shape and the number of processes that have to loop back. A dull straight run is right when one product family dominates the schedule. A hairpin is right when teams are small and style changes are frequent.
| Flow pattern | Best fit | Apparel example | First failure mode |
| I, straight line | High volume, low variety, one dominant product family | Jersey T-shirt line running from cutting to packing in one direction | Long queues of work in progress whenever a single station stops |
| L, corner | Two-stage processes, or a site that needs receiving and shipping kept apart | Fabric store to cutting, then a ninety degree turn into sewing | The inside corner becomes a permanent dump for unassigned work in progress |
| U, hairpin | Small teams and cells where start and end share an aisle | Knit polo cell with shared pressing and trimming at the open end | Congestion in the centre of the U once buffer material grows |
| S, serpentine | Long narrow buildings, and processes that return work up the floor | Garment washing loop that sends bundles back to finishing | Blind spots and uneven supervision along the length of the run |
Layout Priorities In A Vertically Integrated Knitwear Plant
In a vertically integrated knitwear plant, layout starts with one question: where do the wet processes sit relative to the dry ones?
When knitting or weaving, dyeing and finishing, cutting, sewing, embroidery, printing, garment washing and packing all happen behind one fence, the plan has to serve two very different environments. Wet areas need drainage, humidity control, heat and their own air handling. Dry areas need clean air, stable temperature for the fabric, and protection from moisture and lint drift.
That internal adjacency is the practical argument for vertical integration: a short internal route between two departments replaces a truck journey, but only when those departments are genuinely next to each other on the plan rather than at opposite ends of the site.
A plant of this scale cannot absorb a bad adjacency by working harder:
For a site of this type, a sensible first split of covered area looks roughly like the chart below. Treat it as a starting position to argue with, not a standard.
The sewing floor usually carries the lowest changeover cost, which is why it should be the most modular part of the plan. A basic cotton jersey tee that runs for weeks on the same line can live with a tight, straight layout and very little buffer space.
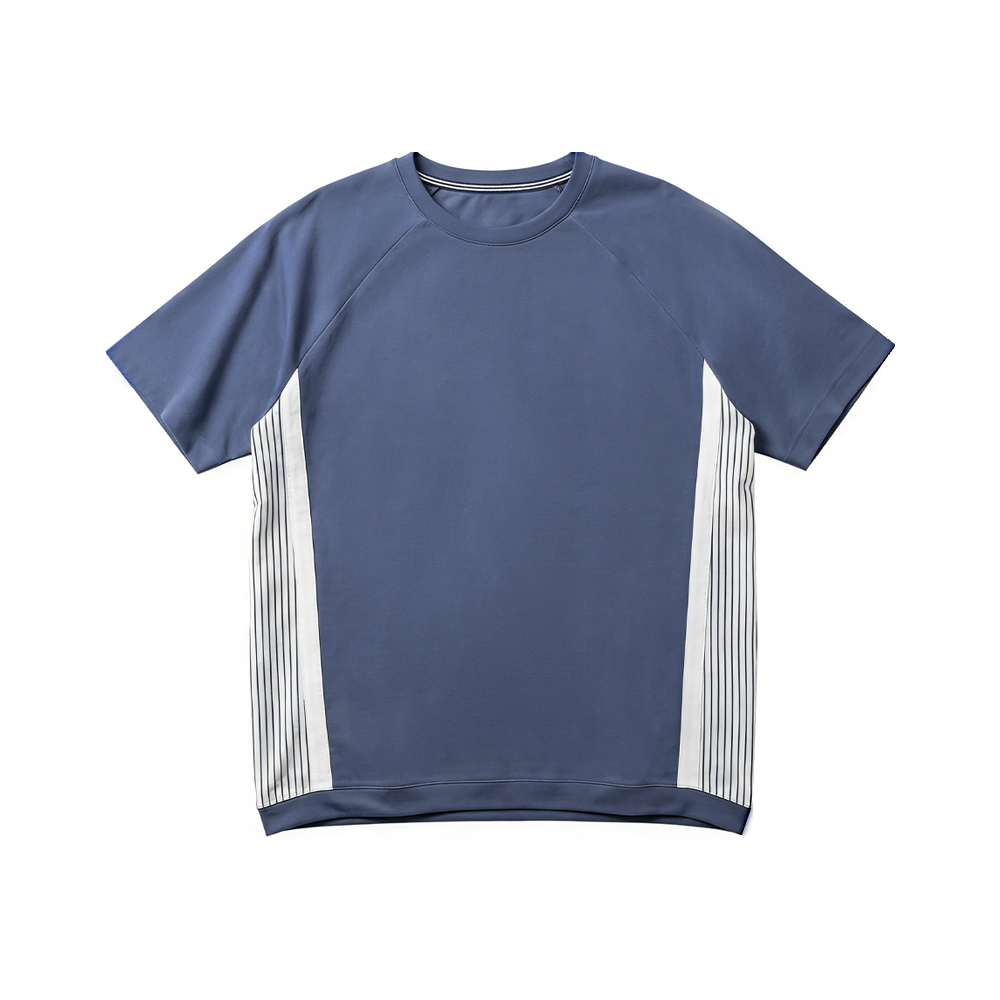 Men's Solid Printing Combine Cotton Short Sleeve T-ShirtPerfected for the modern man seeking luxury comfort and timeless style, this short-sleeve raglan t-shirt delivers exceptional quality through meticulous craftsmanship ...View Product →
Garment washing is the opposite case. A washed half-zip hoodie needs a wet zone, a drying buffer and a defined return path to finishing, so the plan has to reserve floor area that produces nothing on its own.
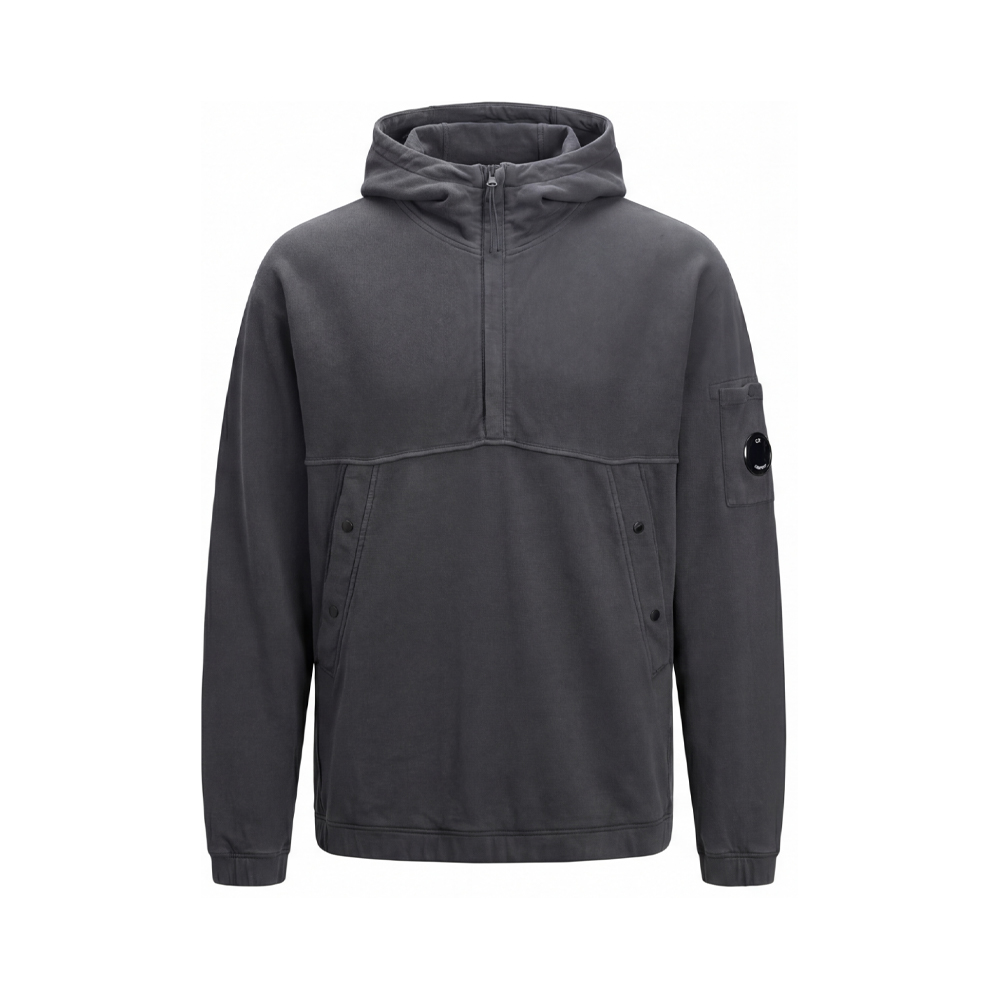 Men's Garment Washing Half Zipper Hoodie ShirtMade for modern man, this half-zip hoodie merges premium sustainable materials, meticulous garment washing, and functional design to redefine casual luxury. The fabric...View Product →
Multi-panel outerwear is the third pressure point. A jacket with a packaway design and a laminated shell needs more cutting table area, more inter-operation buffer for loose panels, and clearer separation between sewing and any taping or bonding station.
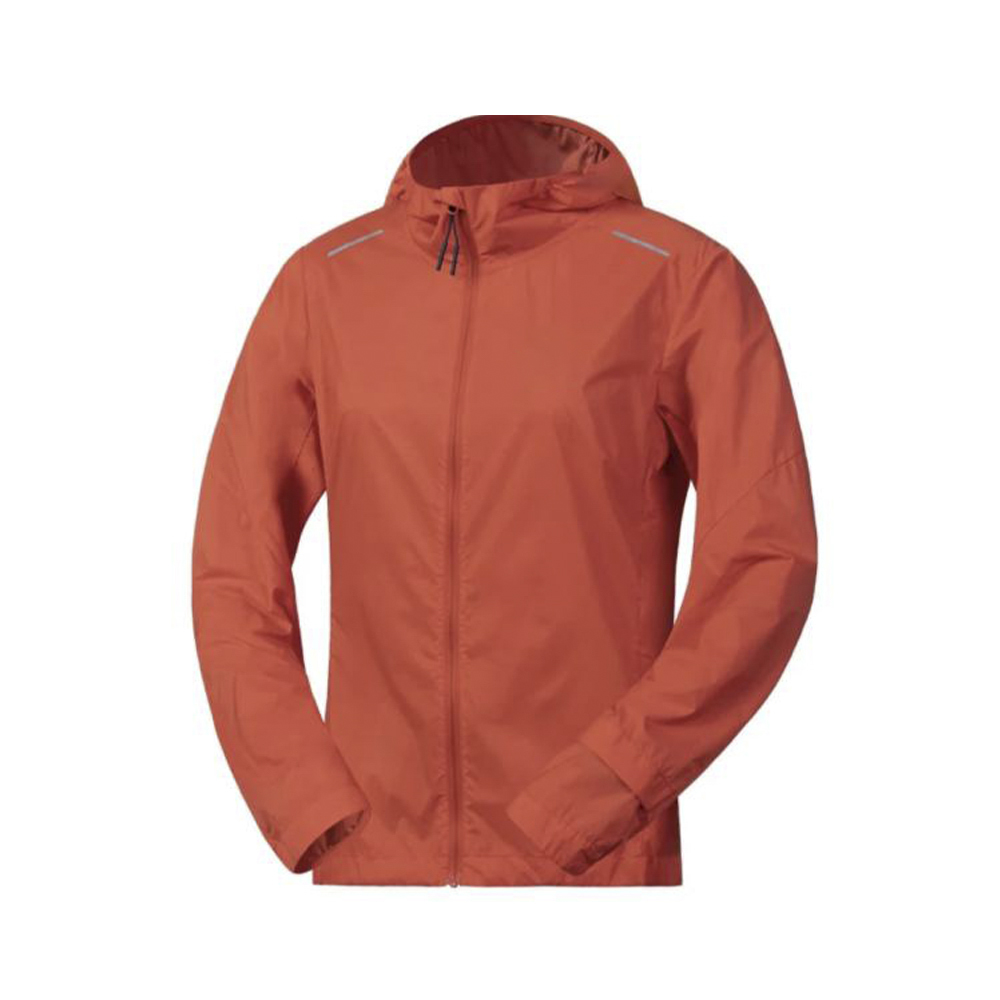 Men's Outdoor Multifunction Jacket UPF100+ Packaway DesignThis versatile hybrid garment functions as a tunic jacket, full zipper jacket, softshell jacket, technic jacket and 3-in-1 jacket in one streamlined design, and can be...View Product →
A Five-Phase Layout Process That Survives Contact With Production
A layout that reaches the floor in one leap usually fails, because it encodes assumptions that nobody tested; the version that survives is built in five phases, each with an exit check.
Collect twelve months of style-level data: units, takt time, sewing minutes, drying times and defect locations. Design from the data, never from the organisation chart or a drawing that was last updated years ago.
Group operations by environment: wet against dry, dusty against clean, noisy against quiet. Build an adjacency matrix and make the strongest relationships touch on the plan.
Aisle width is set by the widest thing that regularly travels it, plus door and turning clearance. Buffer sizing comes from process variation, not from the average day.
Mark the plan full size with tape, build cardboard machines, and walk the heaviest style mix through it. Ask what happens when washing stops for four hours or an embroidery frame goes offline.
Lock utility positions, publish the layout, and reserve floor and utility capacity for the next product family instead of discovering the need during a rebuild.
Shortest possible travel for the style you make today, minimal buffers, lowest capital outlay and simple supervision. The trade-off is that every new style, fabric weight or finishing step triggers a physical move, and a mix change can make the plan obsolete within a few seasons.
Slightly longer travel and larger buffers, but modular tables, rails and utility drops that can be rearranged over a weekend. It absorbs new styles without a rebuild and keeps utility positions fixed, which is where most of the money is actually buried.
Five Layout Mistakes That Show Up In Almost Every Audit
The same mistakes appear in audit after audit, and most of them come from designing around the order book rather than around the process.
- Designing for today's order book. A layout sized for the current twenty styles will not survive the next forty.
- Treating aisles as leftover space. Aisles are a production resource, and a blocked aisle stops the whole zone.
- Placing wet processes in the middle of the dry floor. Moisture and lint travel, and so do the complaints.
- Using machine footprint as the space requirement. Add maintenance access, load and unload space and operator clearance before calling a zone planned.
- Reserving no utility capacity. Adding one washing machine later means drainage, steam, power and floor loading, not just a machine.
Factory Layout Questions Buyers And Plant Managers Ask
What is a factory layout?
A factory layout is the spatial arrangement of machines, workstations, storage areas, inspection points and flow paths inside a production building. A good one places each operation as close as practical to the operation that feeds it, so material travels the shortest route with the fewest reversals and waits.
Which flow pattern suits a garment factory best?
It depends on the bottleneck. A straight-line layout suits a high-volume, low-variety knit line. A U-shaped cell suits small teams and frequent style changes because one supervisor can cover every station. A serpentine layout is often the only option in a long narrow building, or when printing or washing sends work back up the floor.
How much of the floor should be given to sewing?
In a knitwear plant with its own washing and finishing, sewing and finishing typically take forty to fifty percent of covered area, fabric storage around fifteen percent, cutting around twelve percent, and packing and dispatch around twelve percent. The remainder goes to wet processing, aisles and utilities. Adjust against your own style mix rather than copying the split.
How often should a factory layout be reviewed?
Review the numbers annually and redraw only when the data justifies it. Useful triggers include a shift of roughly thirty percent in the product mix, the introduction of a new process such as bonded panels or taped seams, or a lead time target the current flow cannot physically meet.
A layout is judged by what it does under pressure, when a washing batch runs long, a fabric delivery arrives late, or a new style lands with tighter tolerances than the last one. The drawings that survive that test are the ones built from measured flow, honest buffer sizes and reserved capacity.